
Service portfolio
Venue surveying and measurement
Millimetre-accurate surveying of halls, squares and venues with a total station, as a reliable basis for your event planning.
No plans? No problem.
Old industrial halls, open sites or historic buildings often have one thing in common: there are no up-to-date plans and no reliable information on dimensions and conditions. For safe event planning, that is not enough.
When surveying a venue, we record existing buildings, squares or entire streets with millimetre accuracy using a total station. If required, we also capture heights and the third dimension and create a true-to-scale CAD plan from the coordinates.
During set-up, we transfer the plan back onto the site 1:1. Setting out with a total station ensures that every part stands in its intended place and everything fits together.
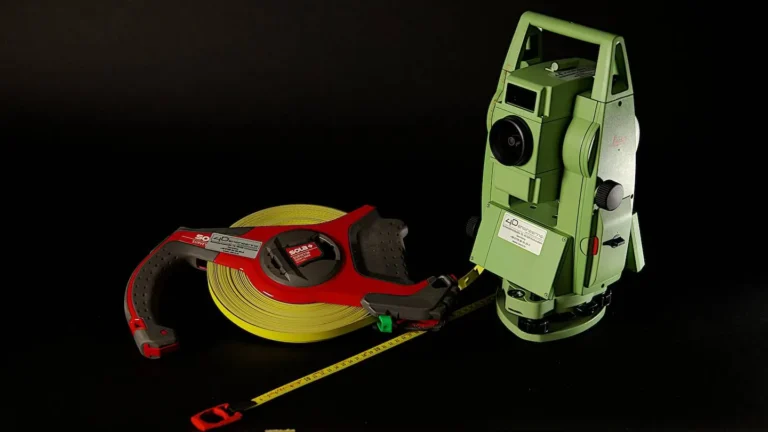
Scope of services
What we take care of for you
Surveying of halls, squares and streets with a total station
Capture of heights and three-dimensional data if required
True-to-scale CAD plan from the measurement data
Setting out and measuring on site
1:1 transfer of the plan onto the floor with 4D-direct
Plan data for all common CAD platforms
Process
From measurement to finished plan
1. Site appointment
We agree on access and time slots for the survey with you or the operator.
2. Measurement
We survey the venue with a total station, including heights if required.
3. CAD plan
The coordinates are turned into a true-to-scale plan that serves as the basis for all trades.
4. Setting out
During set-up, we transfer the plan back onto the site with millimetre accuracy.
Precision throughout the entire project
Every plan is only as good as its basis. If the dimensions of the hall are wrong, trusses, stages or exhibition stands will later not fit into place. Corrections during set-up then cost time, staff and money.
By surveying the venue with a total station, we create this basis. We record walls, columns, gates, ceiling heights and all other points relevant to your project. The result is a true-to-scale CAD plan that all trades can work with.
The second step is setting out: we transfer the finished plan back onto the site with high accuracy, so every part stands in its intended place. With 4D-direct, we mark positions directly on the hall floor on request, so the crew sees immediately what goes where.
References
From our projects
Nature One, open-air floor, Kastellaun, 2011 to 2014
Idea, conception, technical management, 4D interactive
Partner: schokopro GmbH
Autosymphonic, 125 years of the automobile, Mannheim, 2011
Overall conception, overall technical planning, overall technical management
Partner: Autosymphonic
Mayday Arena, Dortmund, 2014
Conception, technical planning, technical management, 4D interactive
Partner: schokopro GmbH
FAQ
Questions about venue surveying
What do you use for surveying?
We work with a total station, which records points with millimetre accuracy in position and height.
What data do I receive?
You receive a true-to-scale CAD plan of the venue that can be used on all common CAD platforms.
Do you also survey outdoors?
Yes. We survey buildings as well as squares, open sites and entire streets.
Do you also handle the planning afterwards?
Yes. Based on the survey, we plan rigging, lighting, escape routes and seating and transfer the plan back onto the site during set-up.
Request a survey
Tell us the venue, area and date. We will get back to you with a proposal for the survey.