
Service portfolio
Surveying
The digital floor plan is the basis of all planning. Measuring on site is the starting point for all later work and its quality.
Accurate to the millimetre, not estimated
A complex project in an open field or an old industrial hall, but there are neither plans of the site nor reliable information on dimensions and conditions? This is exactly where we come in.
We survey existing buildings, squares or entire streets quickly and with millimetre precision. If required, we capture the third dimension with the same accuracy and create a true-to-scale CAD plan from the collected coordinates.
In the execution phase, we transfer the entire plan back onto the site 1:1 with high accuracy. This ensures that every part stands in its intended place and everything fits together.
At a glance
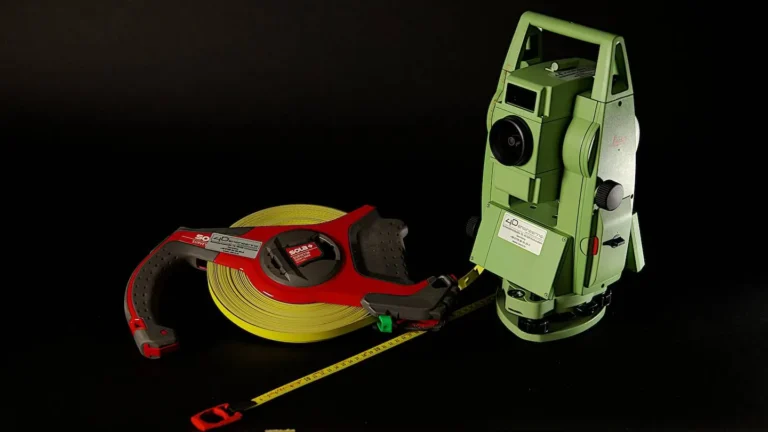
Surveying of venues with a total station
True-to-scale CAD plans created from the measurement data
Setting out and measuring on site
1:1 transfer of the plan onto the floor with 4D-direct
FAQ
Questions about surveying
What do you use for surveying?
A total station. It allows us to record buildings, squares and streets with millimetre accuracy in position and, if required, in height.
What do I receive as a result?
A true-to-scale CAD plan of the venue that can be used on all common CAD platforms.
Do you transfer the plan back onto the site?
Yes. During execution we set out the plan 1:1 on site, on request with our 4D-direct plan system.
Your project
Get in touch. Together with you, we will find the most successful way forward, with or without your own team.